
Our Services
-
We deliver tailored joinery solutions for new homes, working closely with builders, homeowners, and designers from the early planning stages to help shape and refine floor plans. This collaborative approach ensures each space is resolved with clarity—balancing layout, function, and material selection to create a cohesive and considered result.
-
We approach renovations with a focus on transformation and integration, working closely with clients within their existing spaces to understand how they live and use their home. Through a collaborative, one-on-one design process, we navigate both constraints and opportunities—supported by our showroom to explore materials and finishes that bring new life to each environment.
-
Our commercial projects are delivered with clarity, efficiency, and attention to detail, balancing design intent with practical requirements. We work alongside builders, architects, and project teams to produce joinery solutions that are durable, purposeful, and tailored to the needs of each space, from concept through to installation.
Our Process
-
01
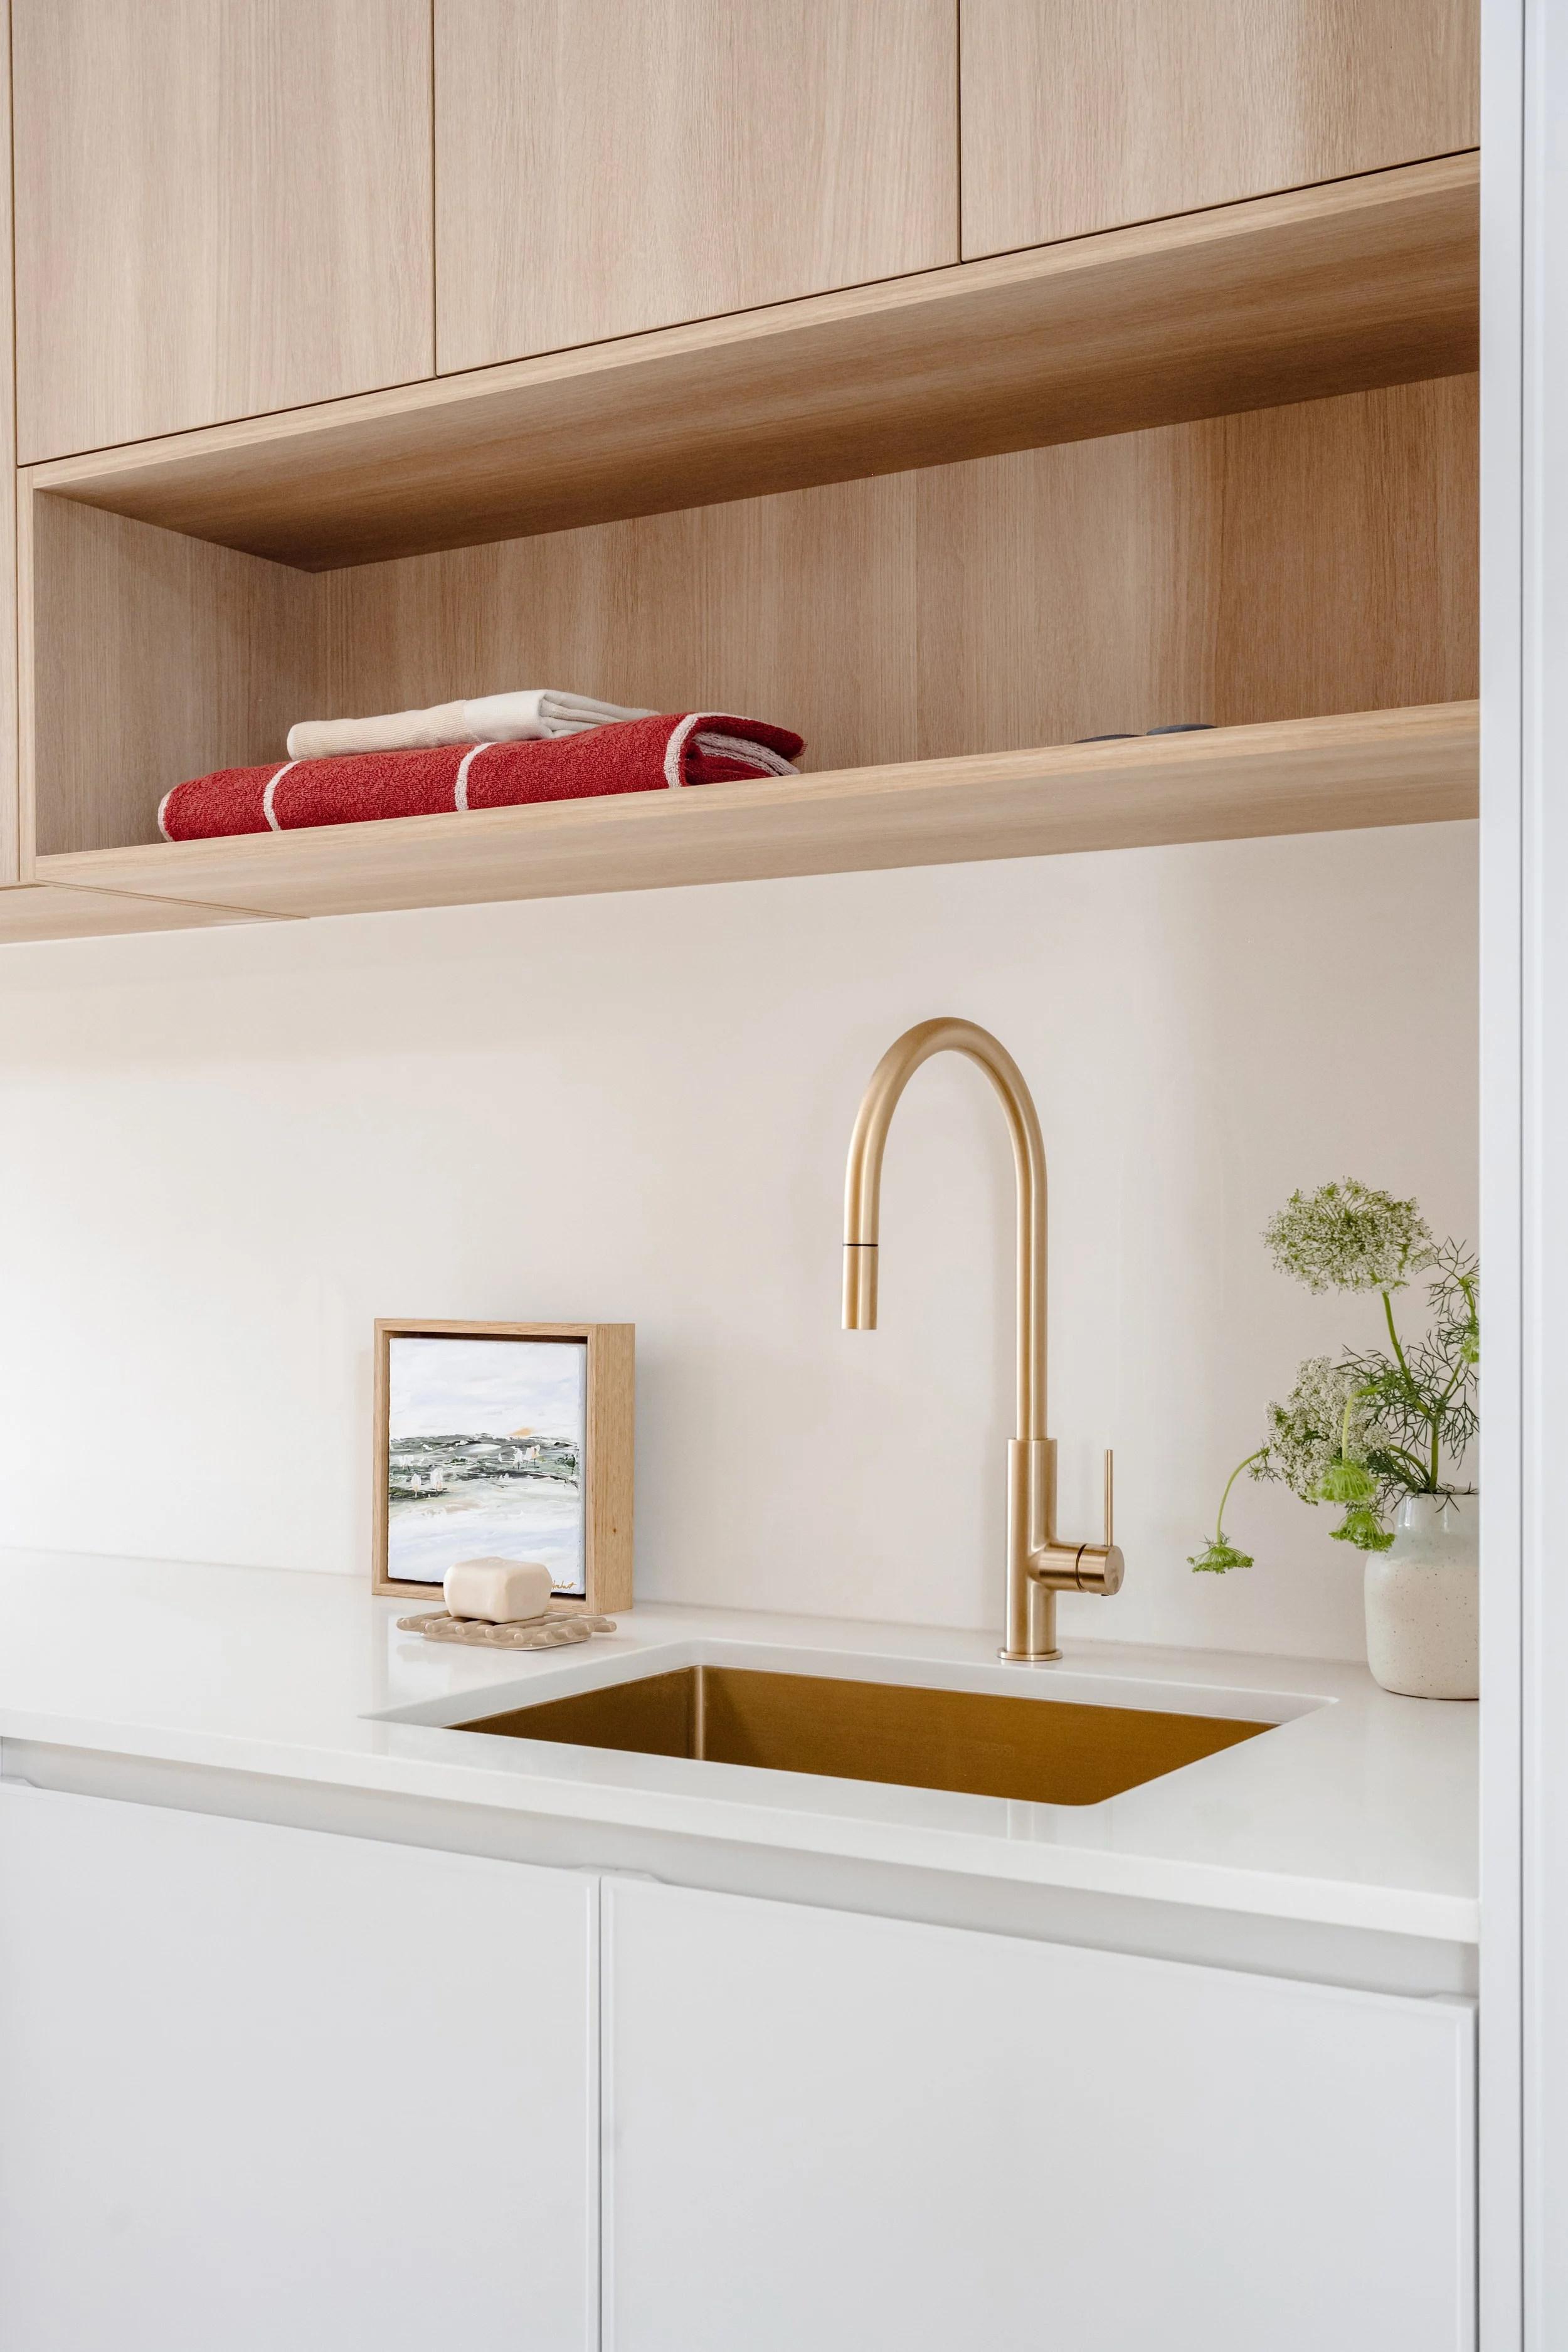
We begin with a conversation about your home, lifestyle and ideas.
-
02
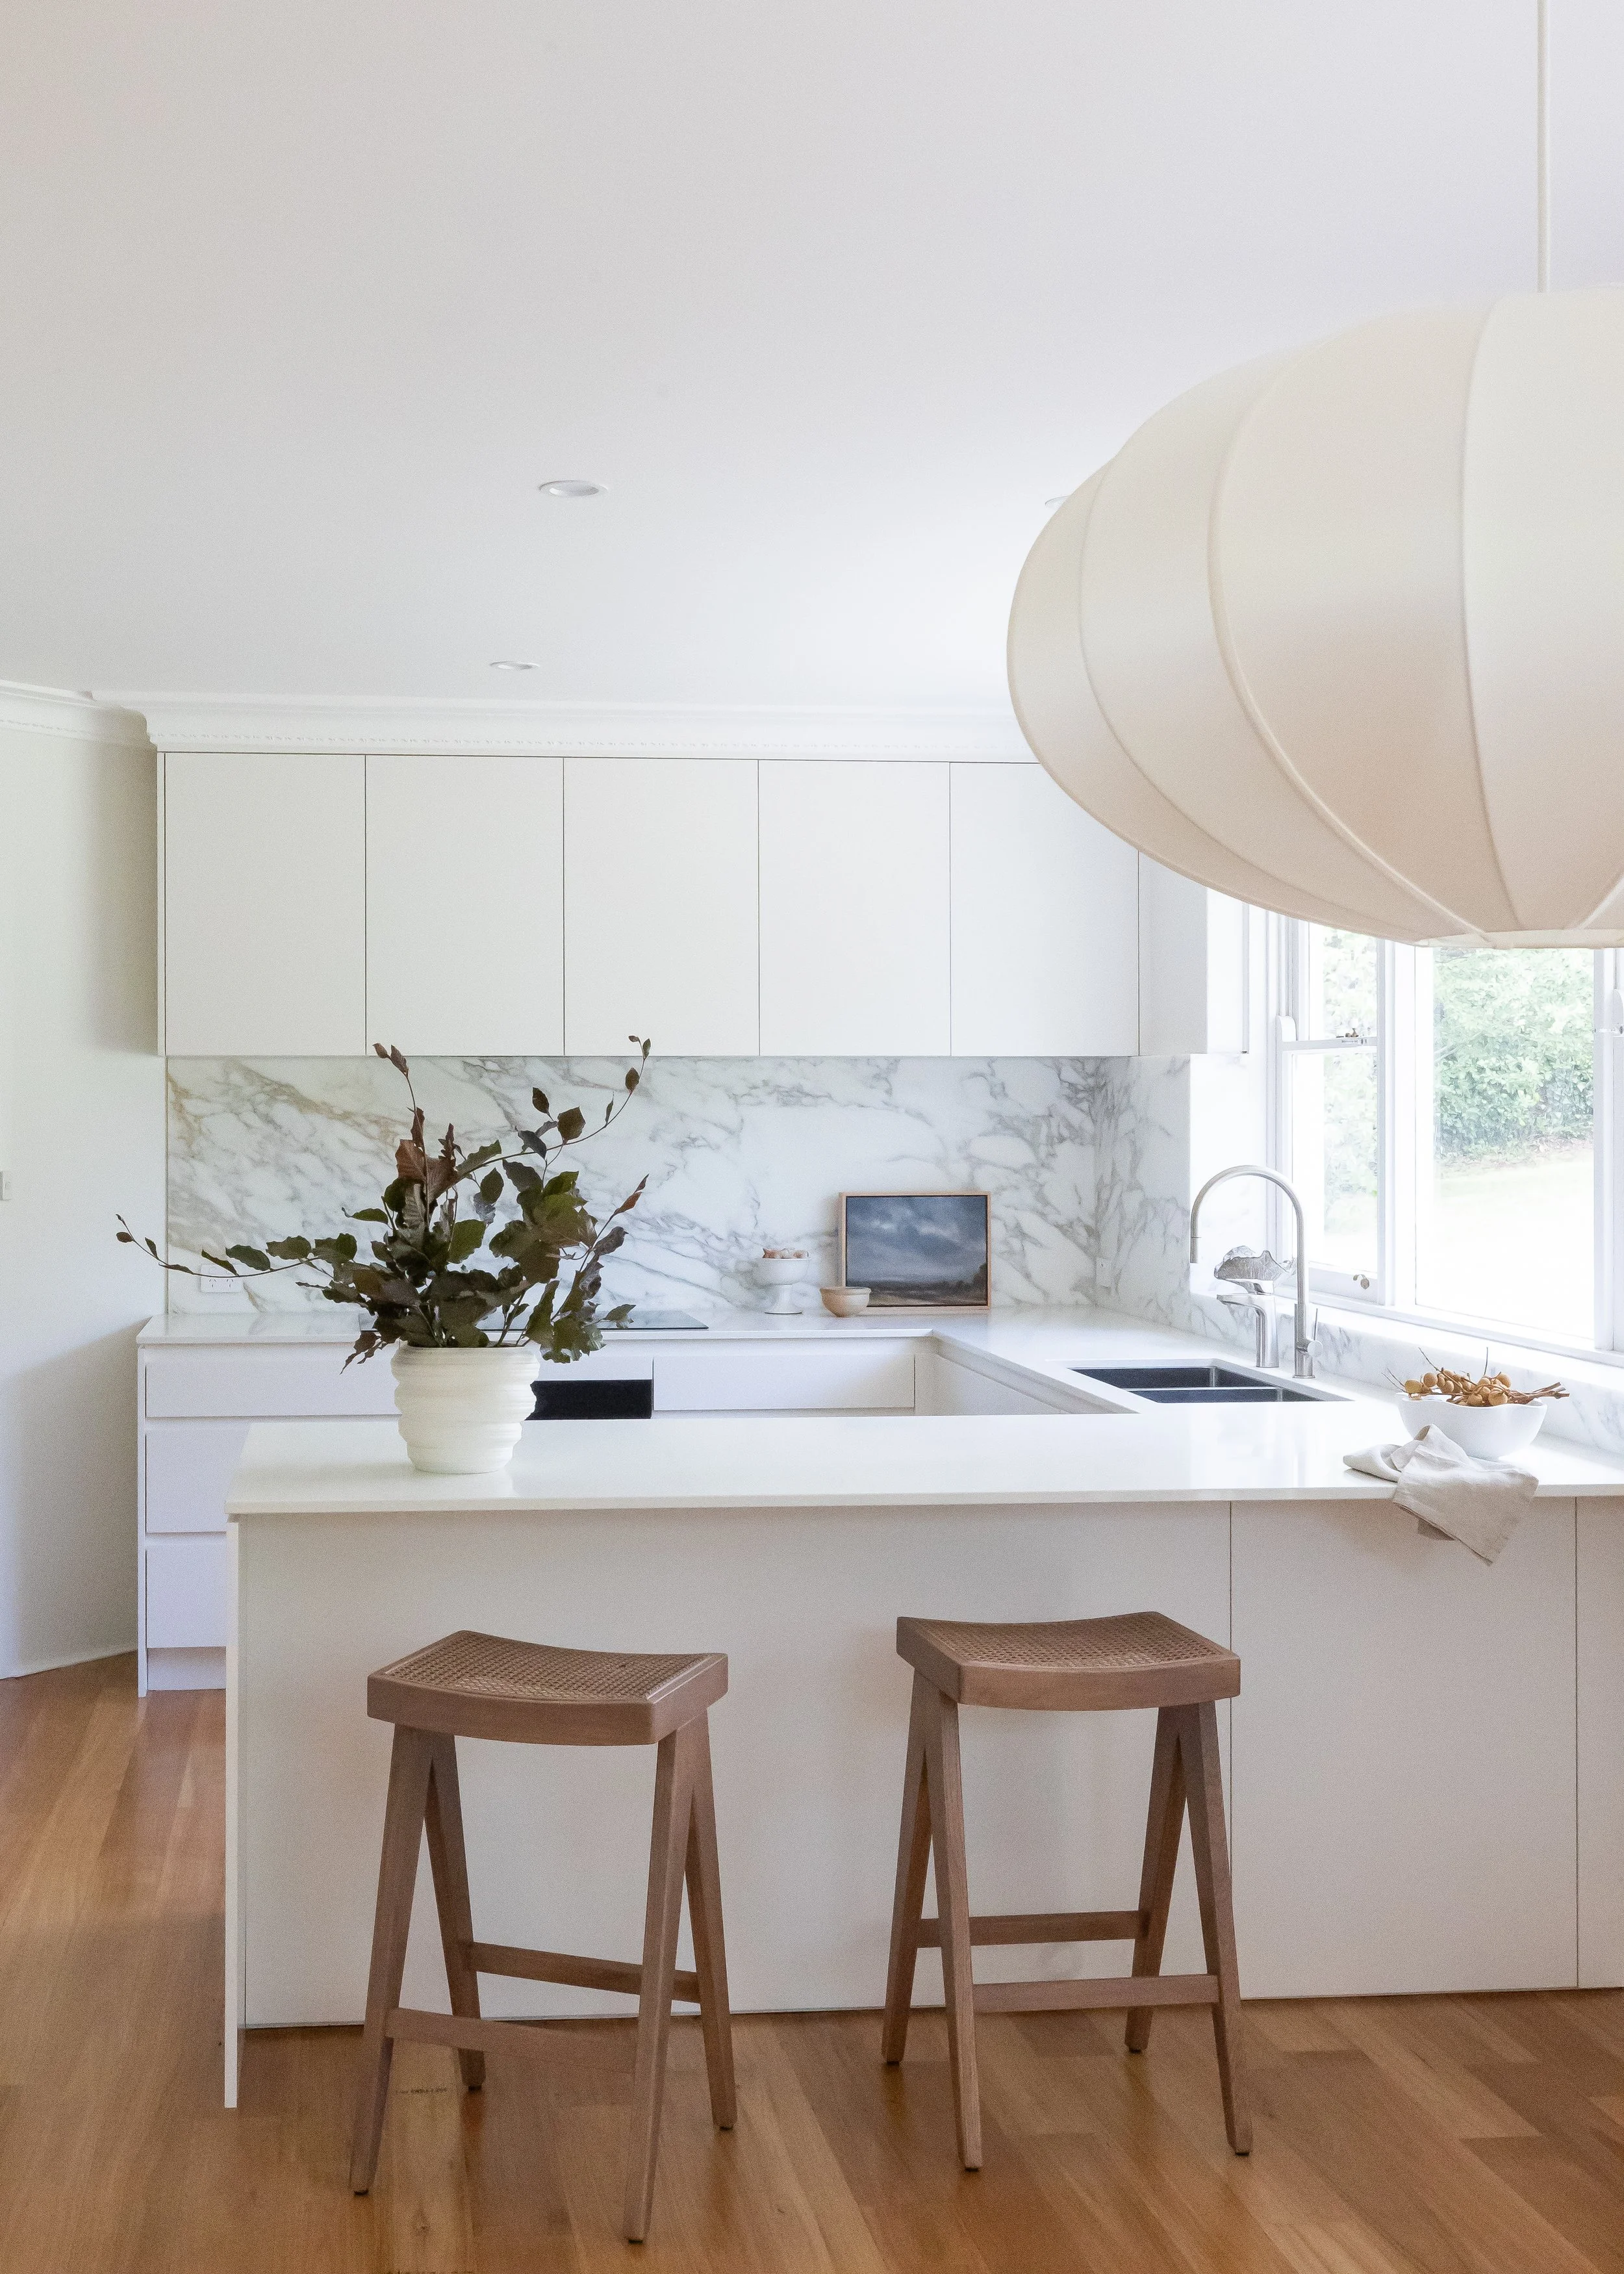
Our team develops a tailored design, including layouts and 3D concepts to help visualise the space.
-
03
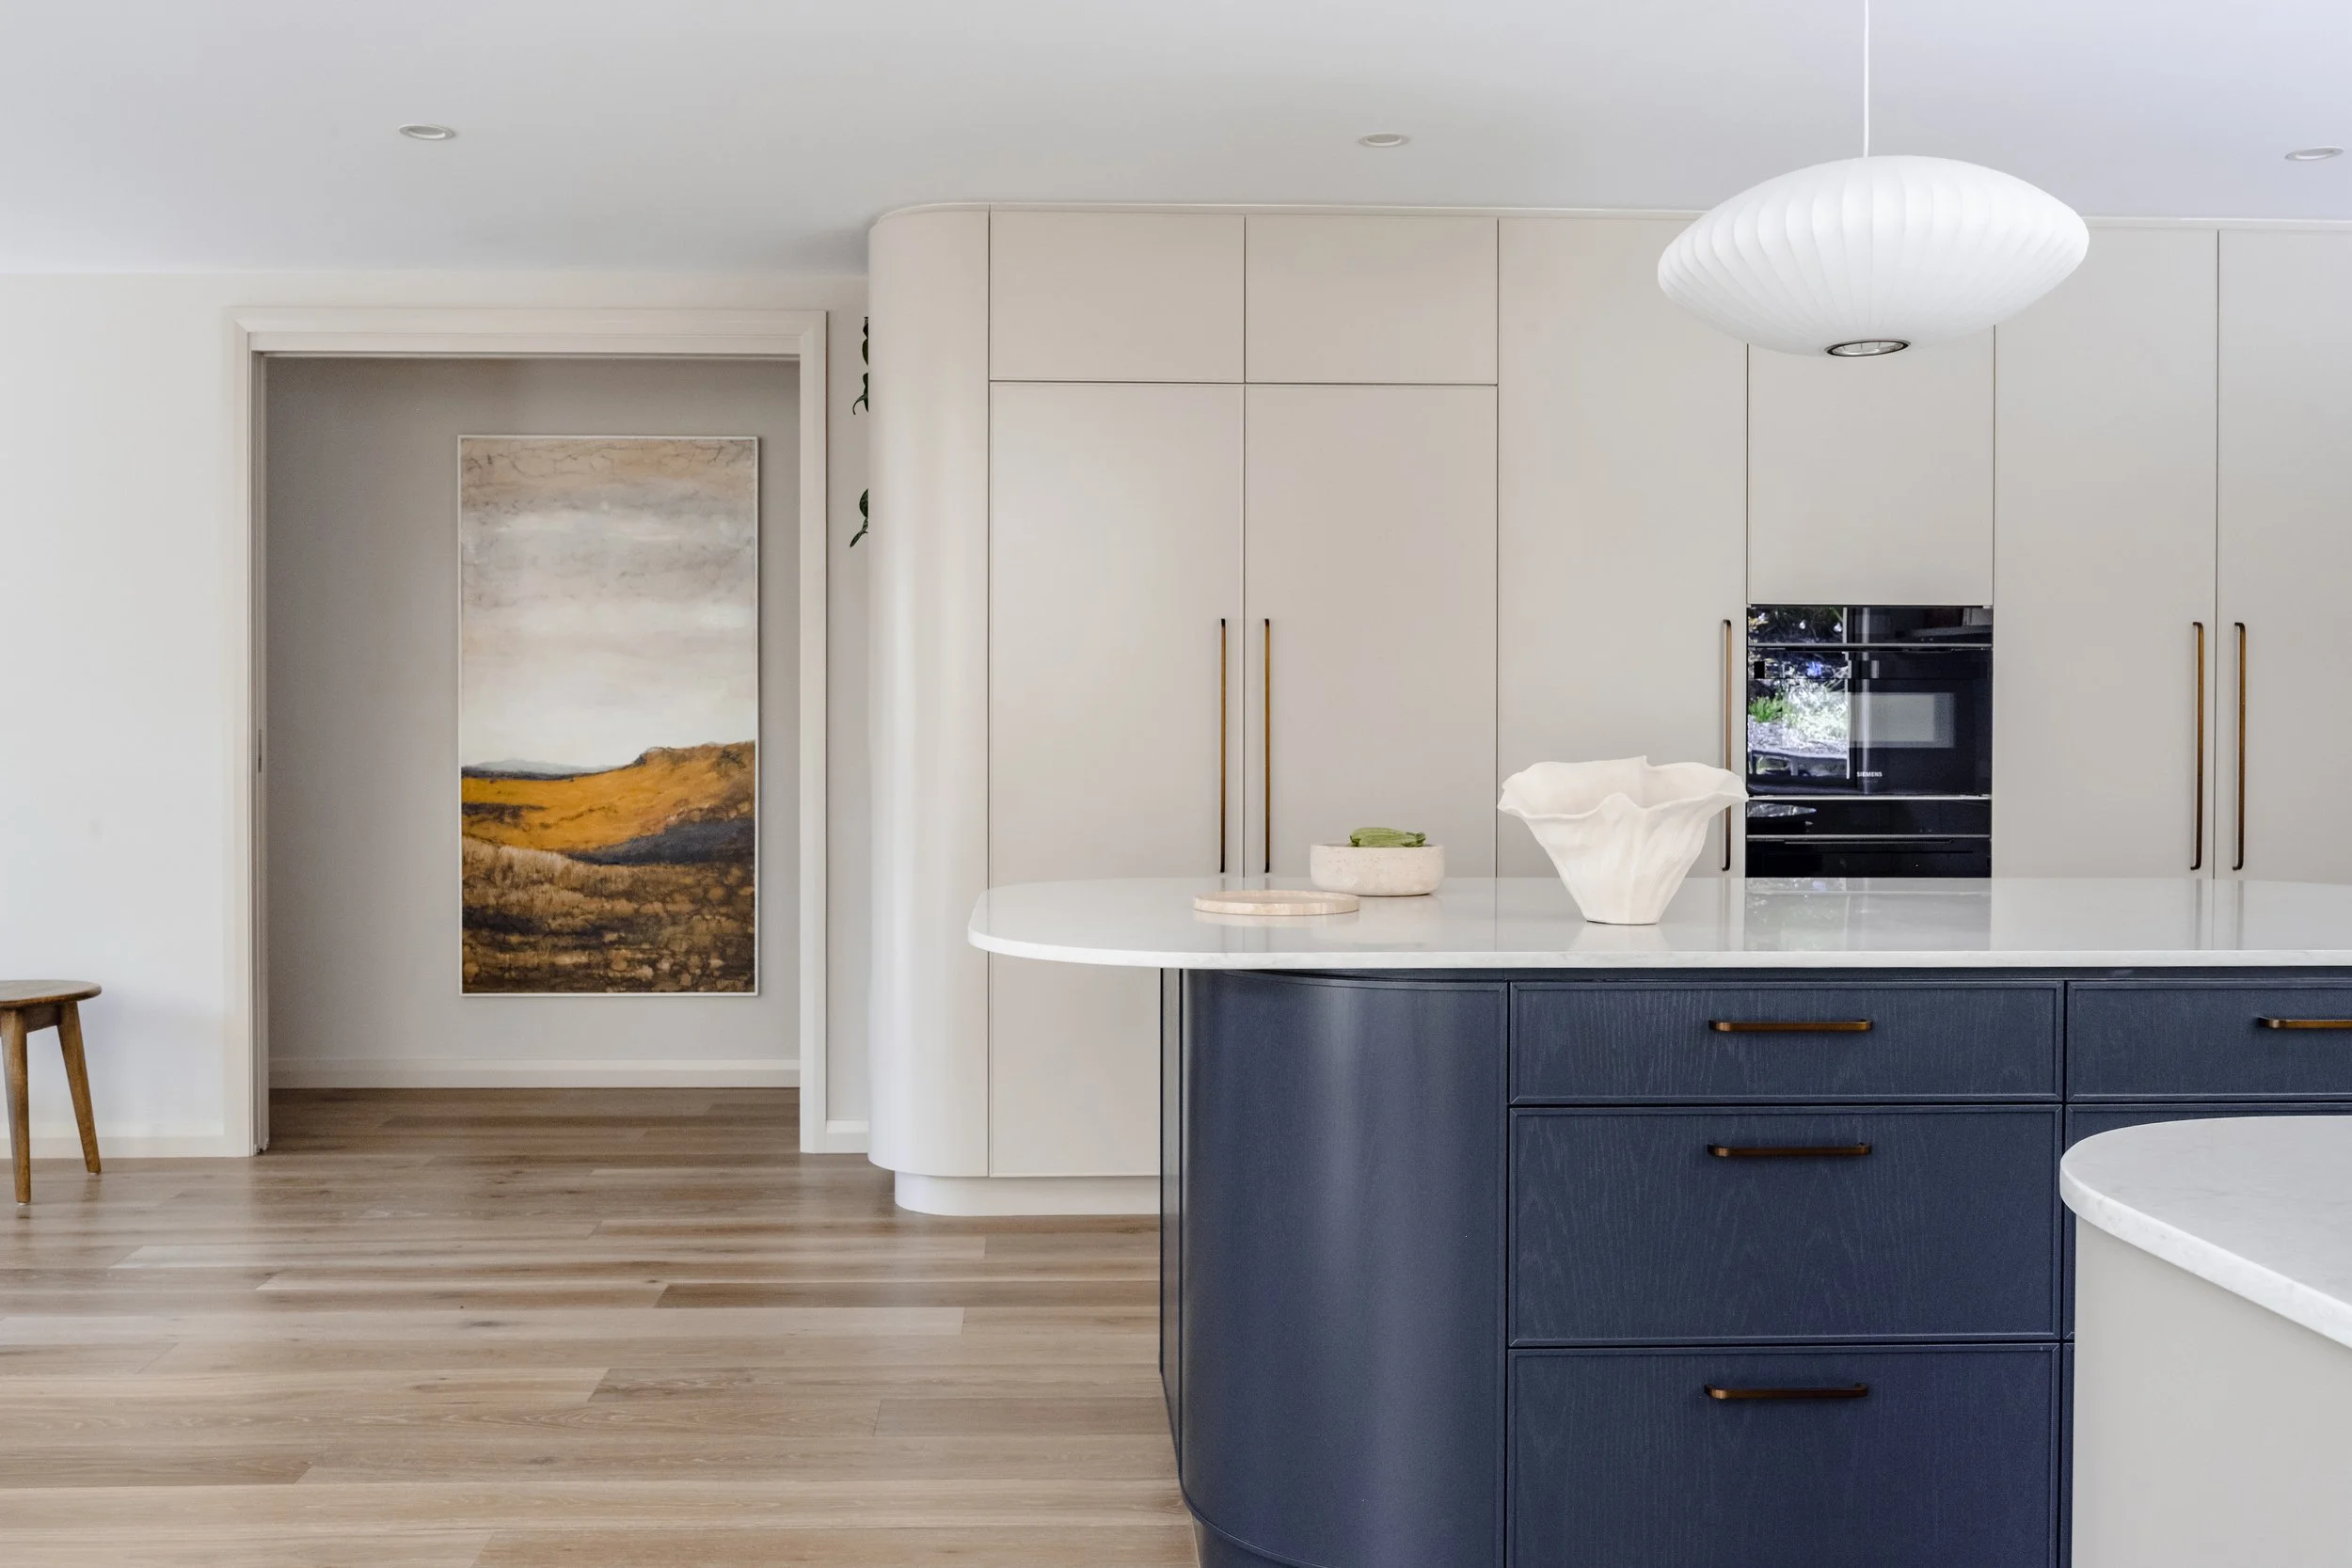
We guide you through finishes, hardware and materials to create a cohesive design.
-
04
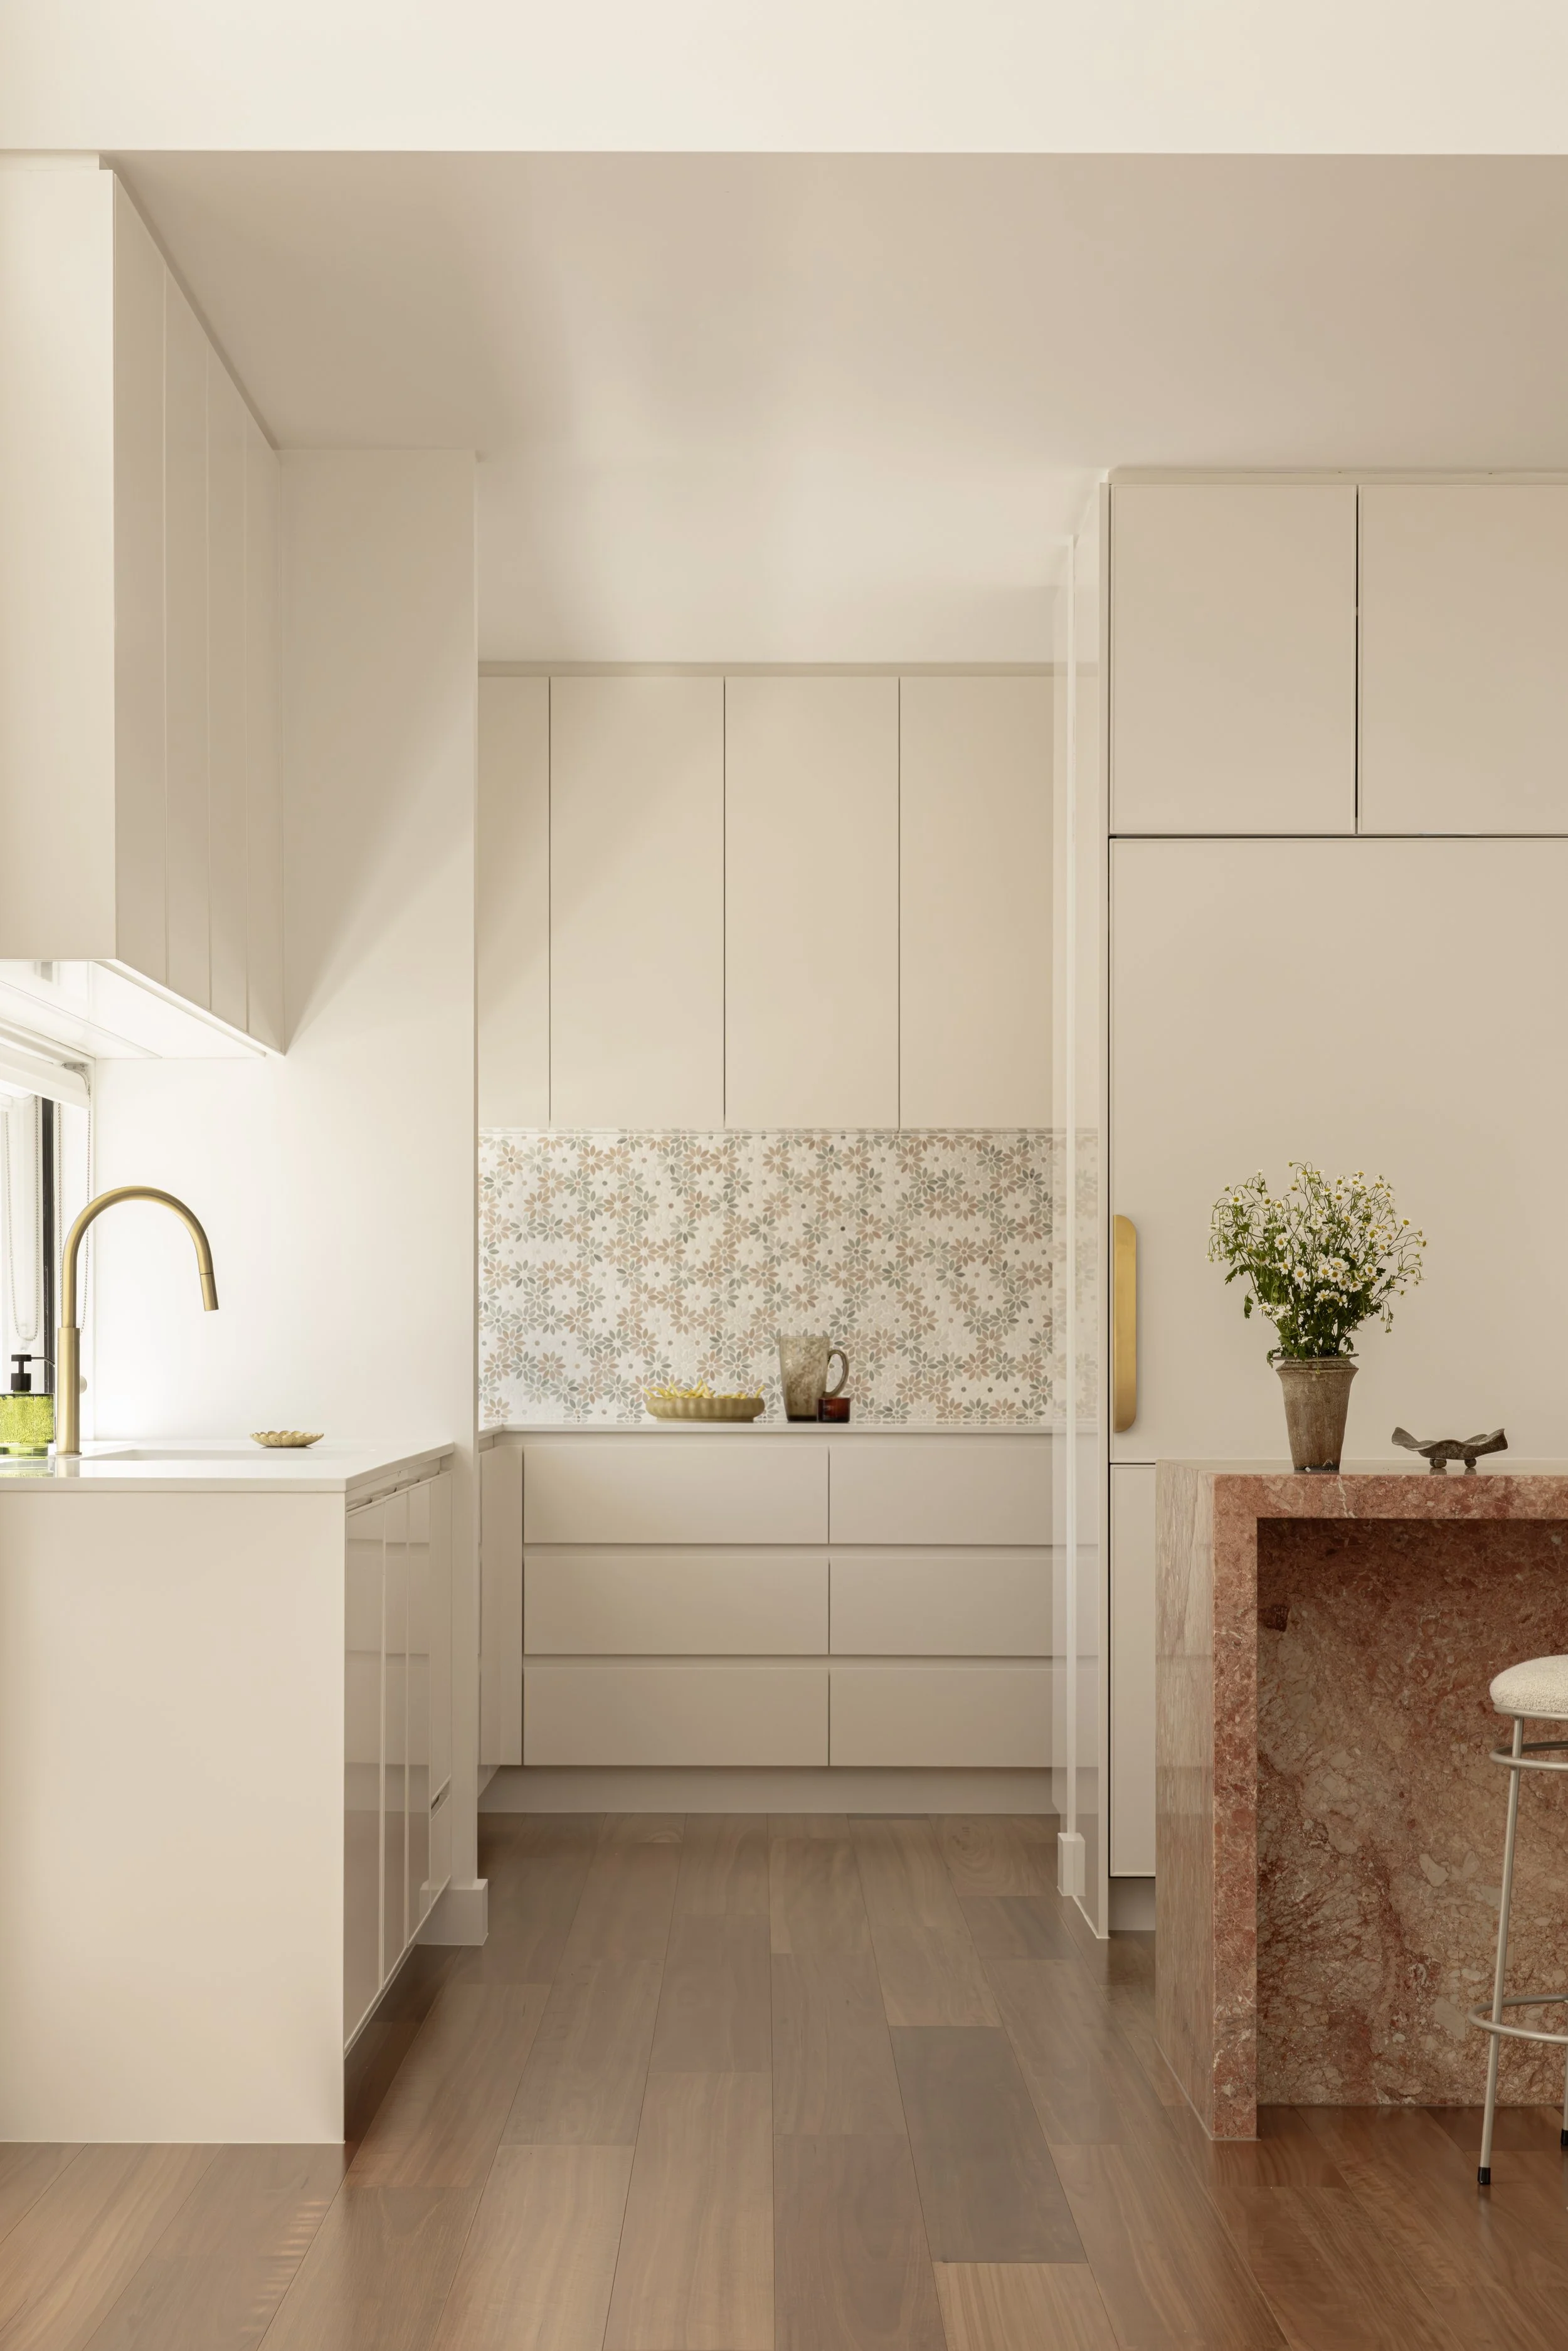
Your kitchen is crafted locally by our experienced joinery team.
-
05
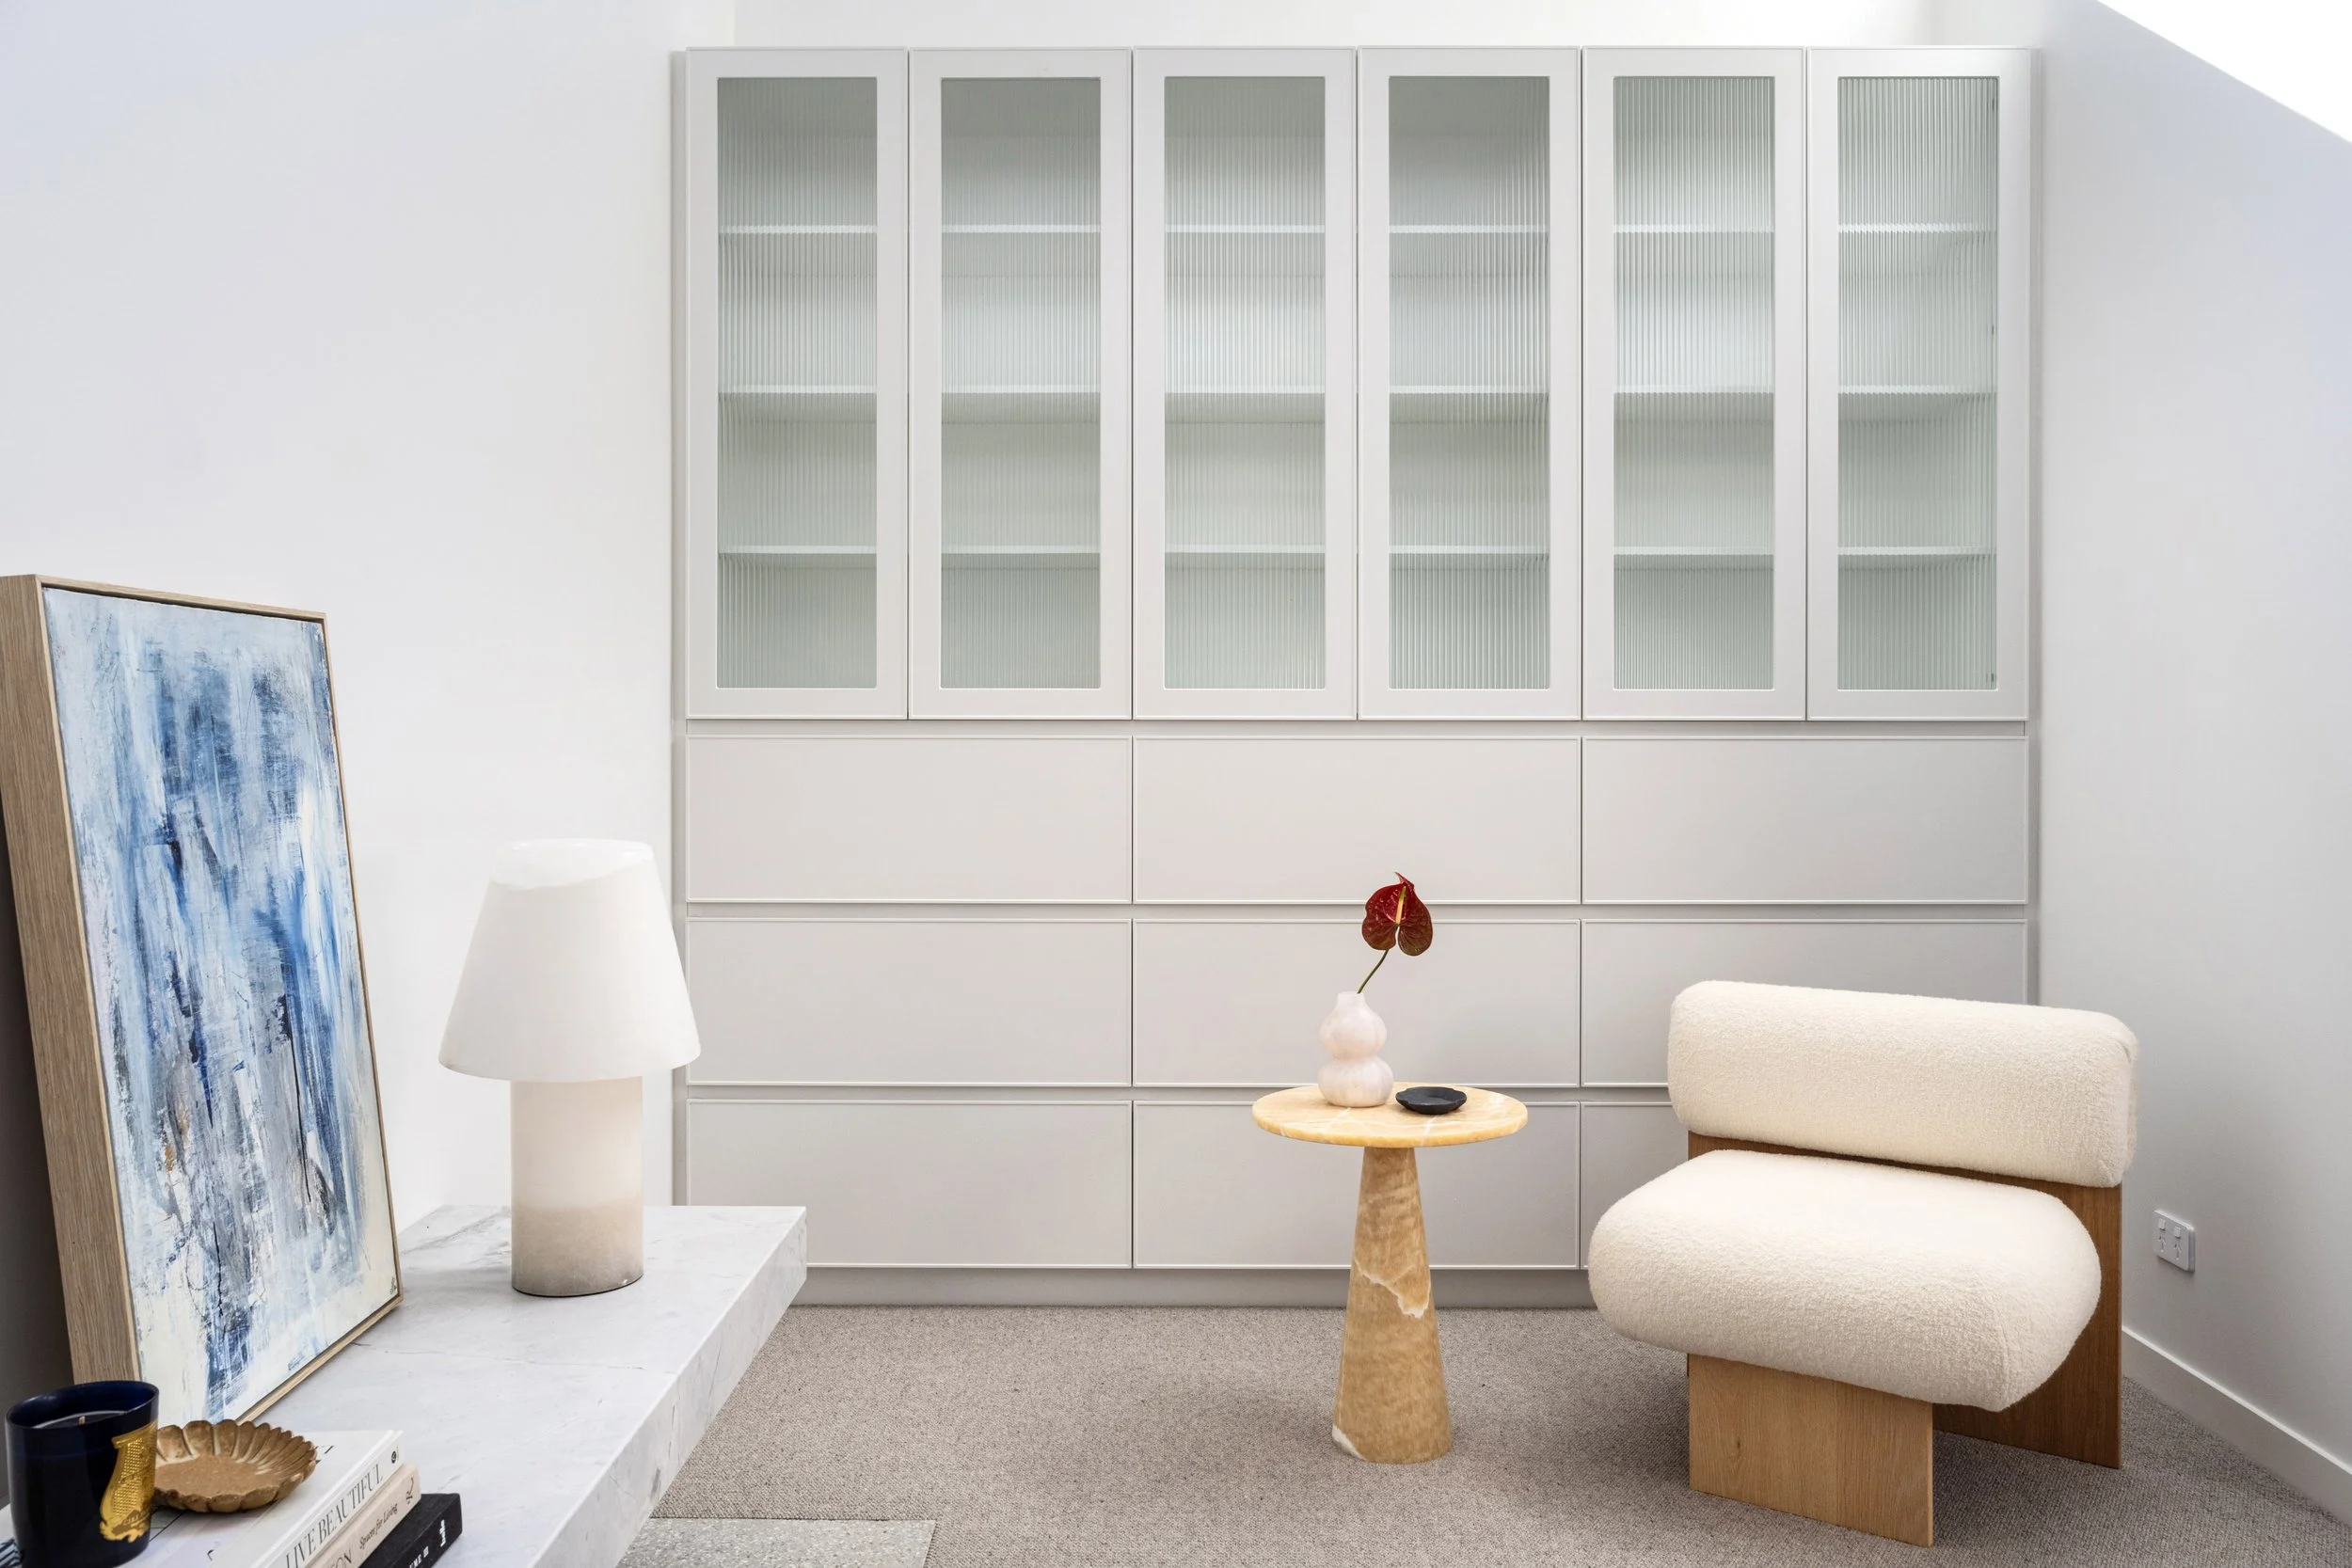
Our installers ensure every detail is completed to the highest standard.